
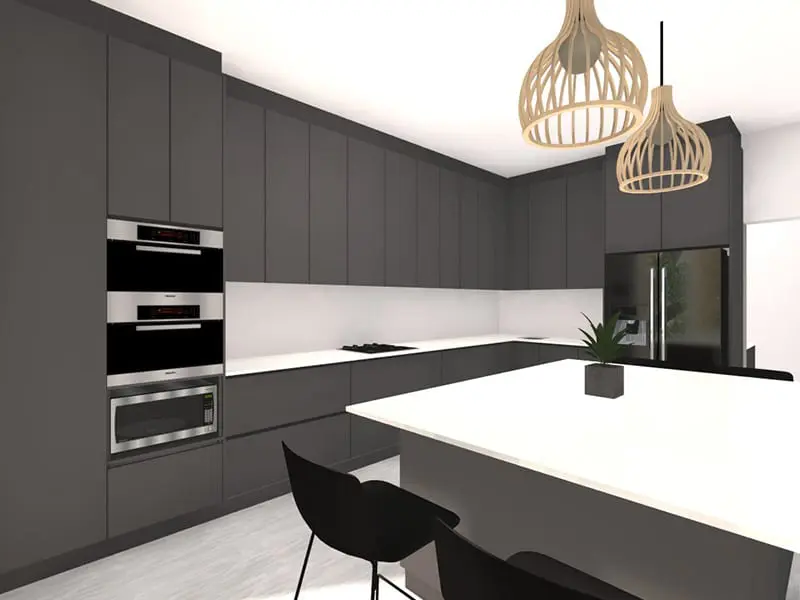
At LKSA we are known for taking a client’s exact requirements and generating creative and innovative designs. We provide you with a full set of 2D (Plans and elevations) and 3D designs so that you can visually see your project come to life.
These designs are then brought to life by our in-house production facilities. When you want to have something custom-designed – contact us to set up a meeting and we can create your design in 3D, even before it is built.
Plan your kitchen with a Sales Representative/ Designer by hand to get ideas on paper. Decide on colours, finishes, handles, worktops, accessories and more.
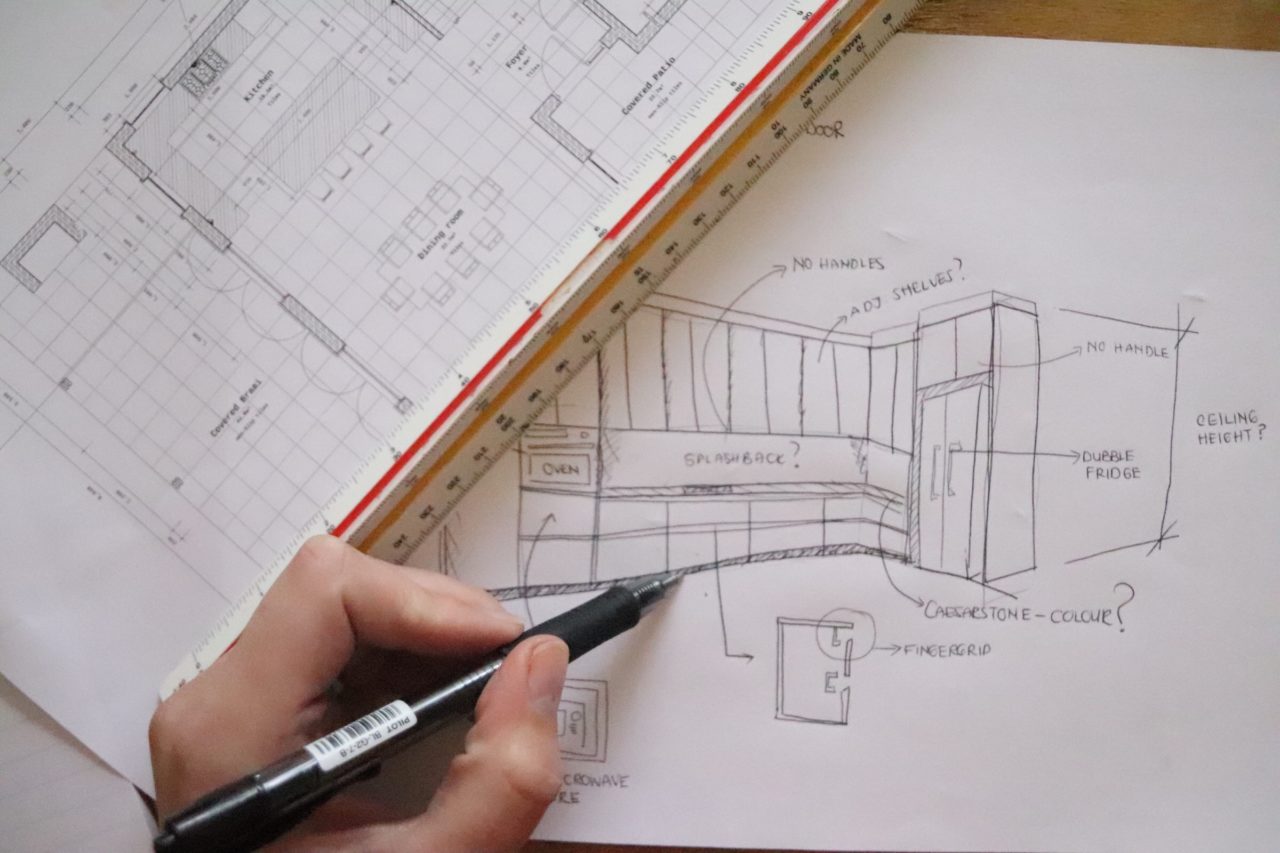
Designs by Designer: Plan View

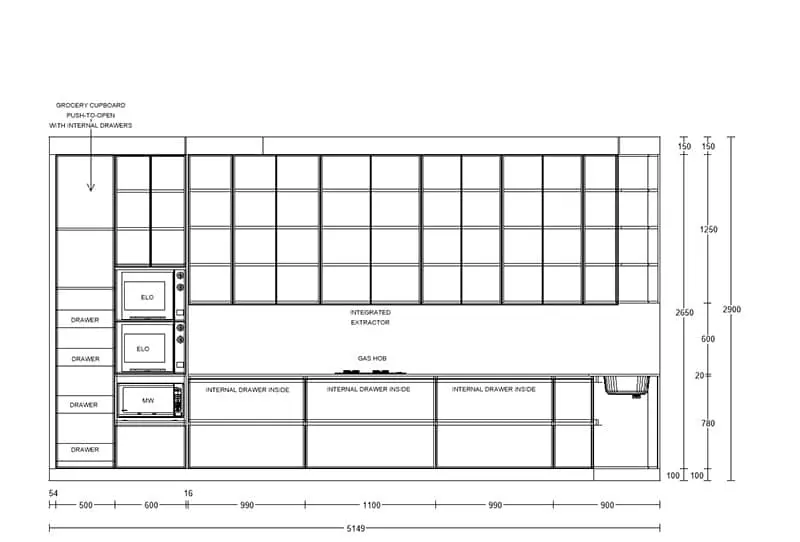
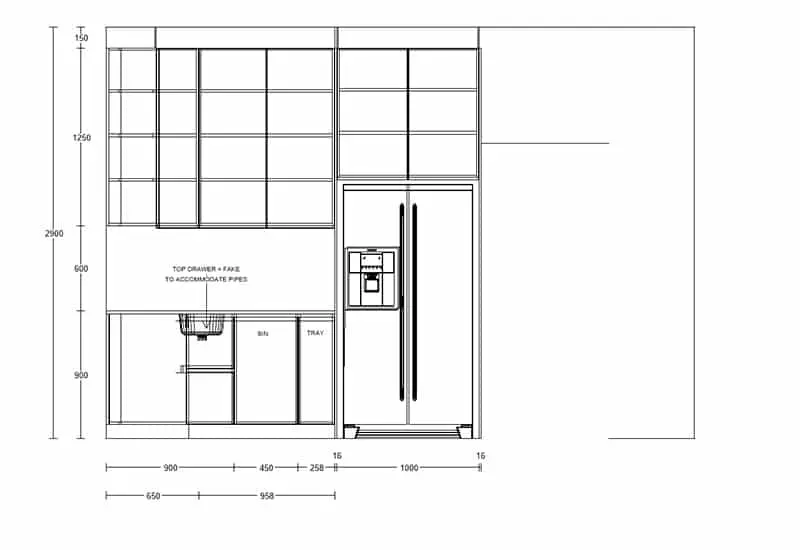
Designs by Designer: Elevation Views
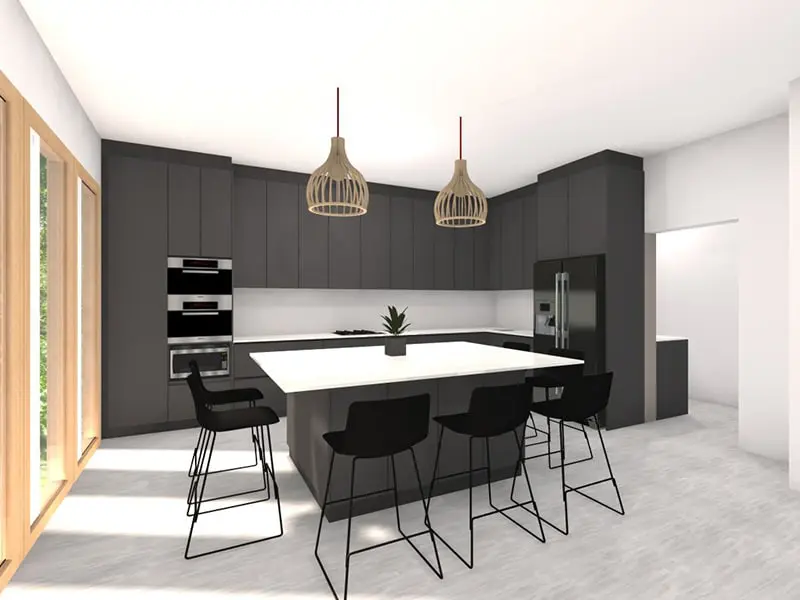
Designs by Designer: 3D Views
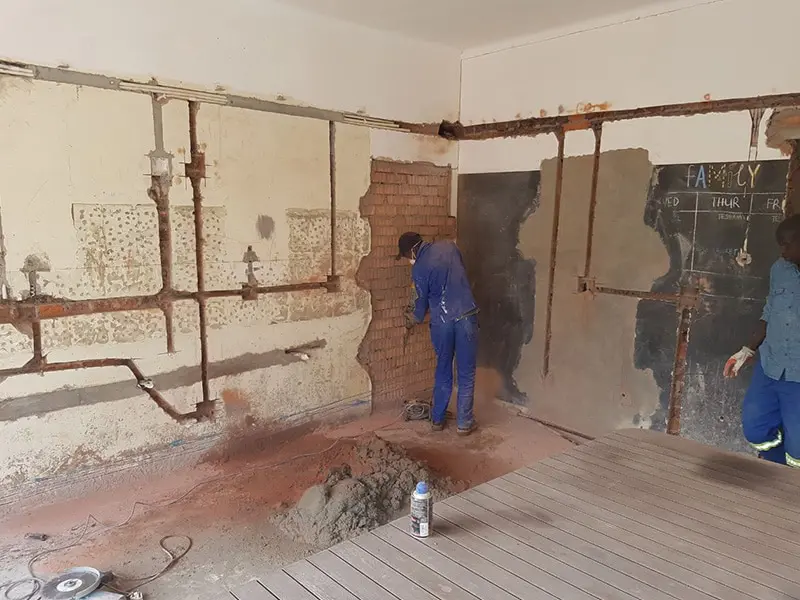
Kitchen Installation. When you accept your design, all old cupboards in your kitchen are removed (By LKSA or by client) and the site is prepared for a stunning new kitchen to be installed.
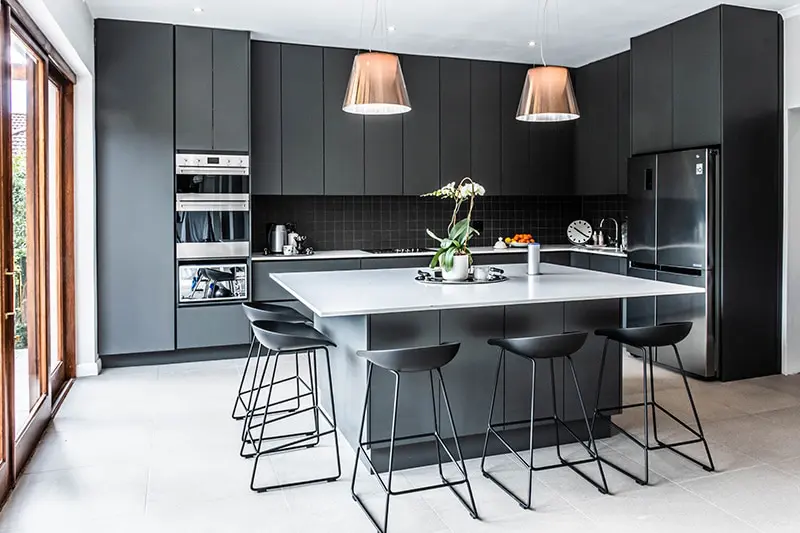
Final Product – Complete Kitchen Installation


© Website fitted by Pathfind Media


